Ground screws with a raised timber frame can be a good option if access is restricted or the site is sloped. This project shows how the supporting frame, floor and building come together.
A real build, from base to building
01 · The supporting frame
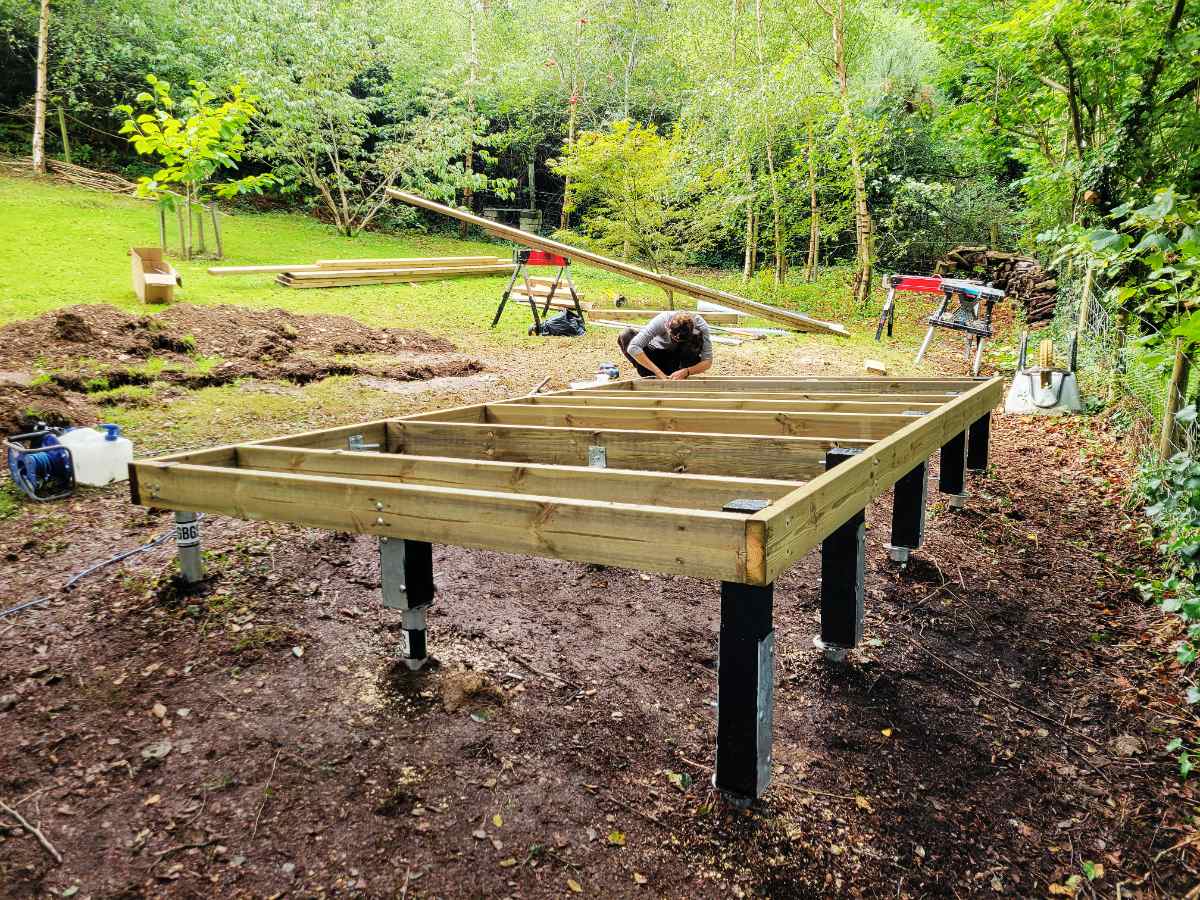
The first photograph shows the timber frame raised above the ground, with its supports visible beneath. This makes the relationship between the garden’s levels and the building’s level floor easy to see.
02 · The floor structure
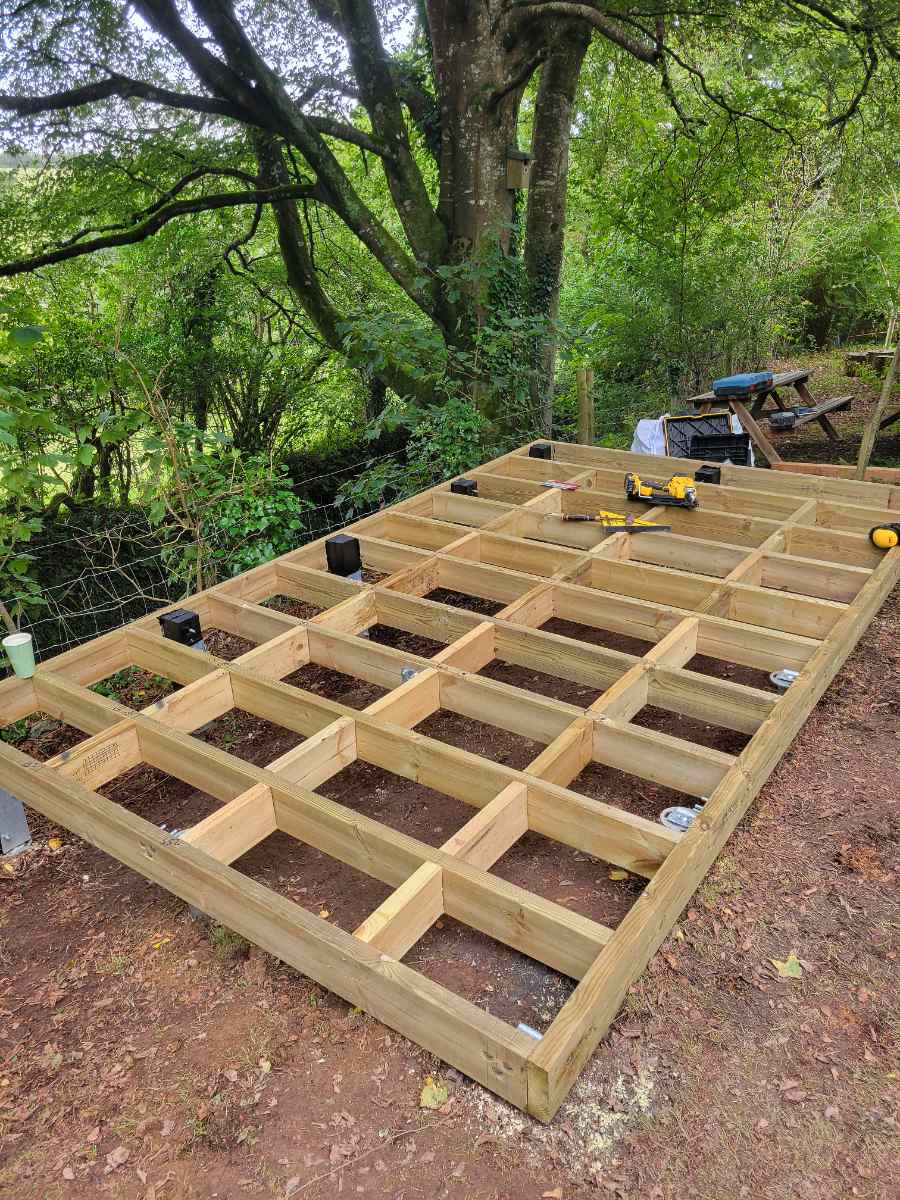
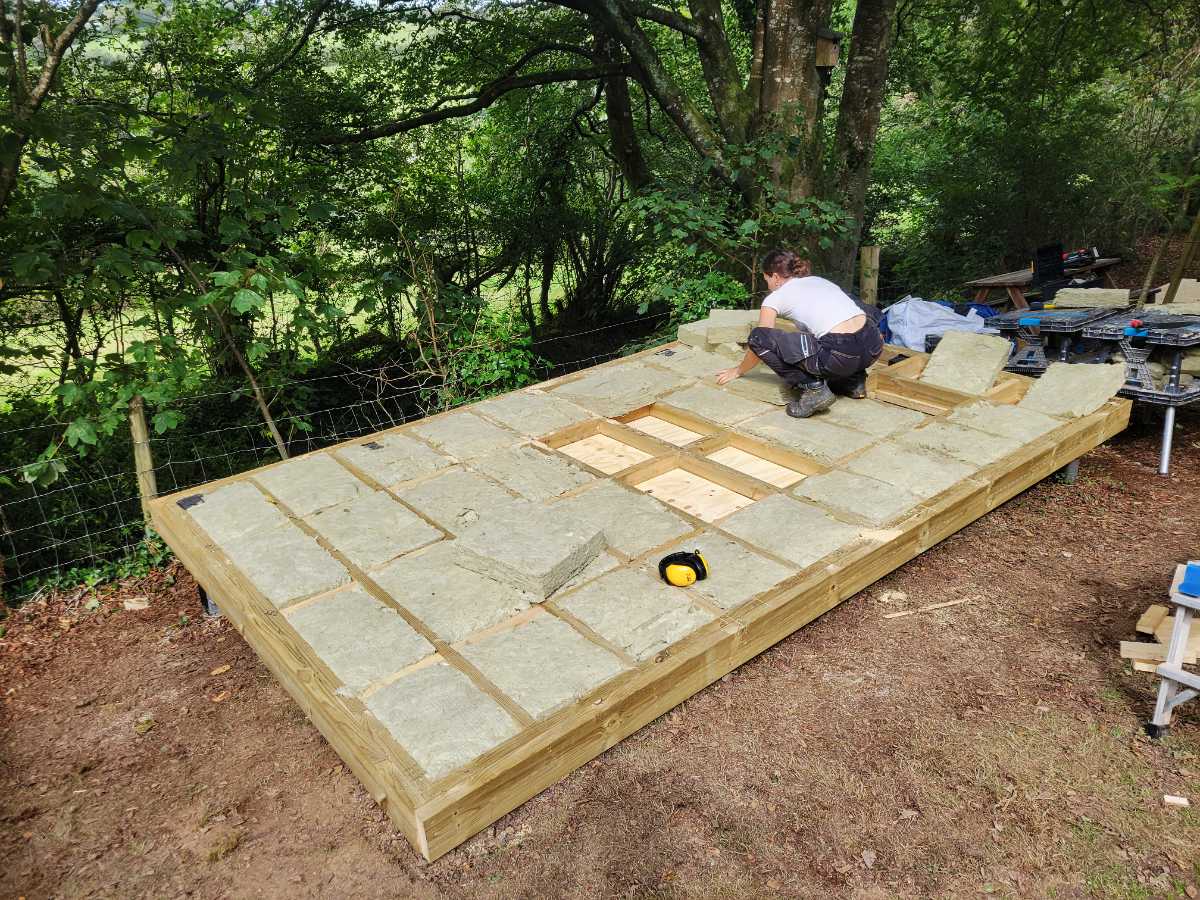
The next view shows the joists and crosspieces before the floor is covered, followed by insulation being fitted between the timbers.
03 · The finished exterior
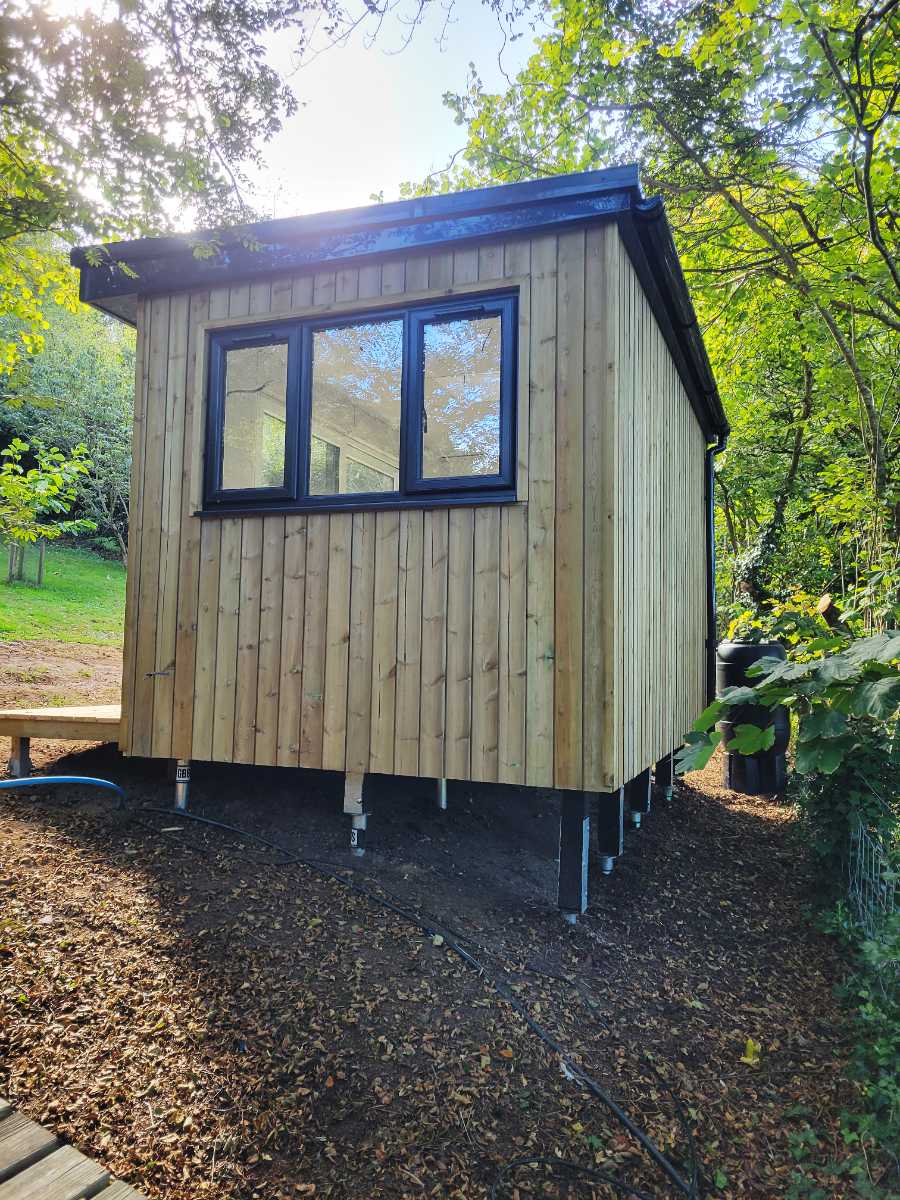
With the walls and cladding in place, the supporting base remains visible underneath, showing how the garden room sits above the ground.
Start with your garden
We will discuss the proposed position, changes in level, access and intended use before agreeing the foundation approach. Ground screws are not assumed to suit every location: the ground conditions and support requirements need to be assessed for the individual project.
Questions to explore together
Where would you like the room to sit? How does the ground level change across that area? What access is available for installation? How will the entrance and any decking meet the garden?
Tell us about your site
Send us your location and an outline of the garden room you have in mind. We can discuss the next steps for assessing the site.