


Find your space · Garden Offices Cornwall
A garden room designed around you
A quieter place to work. Room to create. Somewhere to unwind with a view of the garden. Explore sizes and guide prices, then let’s shape a room around your space and how you want to use it.
Explore sizes and guide prices
Our guide price is £1,600 per square metre plus VAT. Here’s what that means for four example sizes.
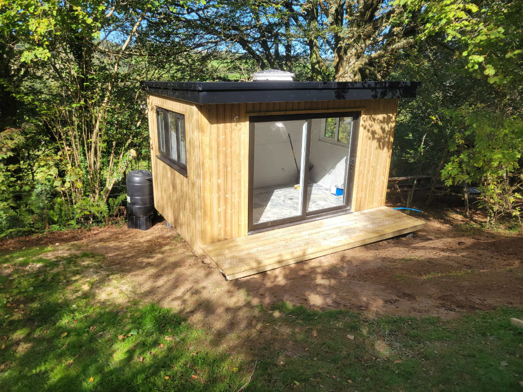
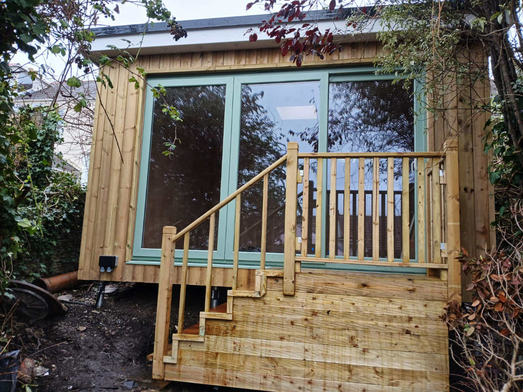
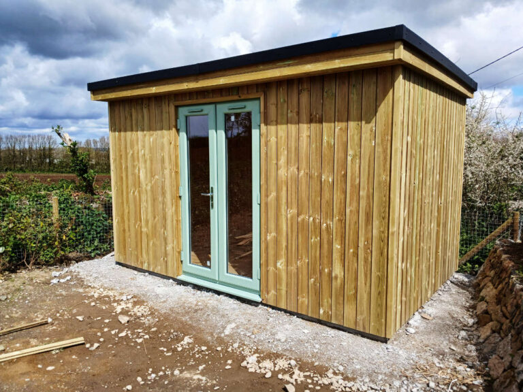
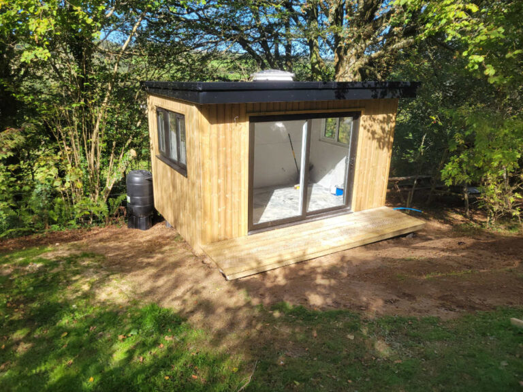
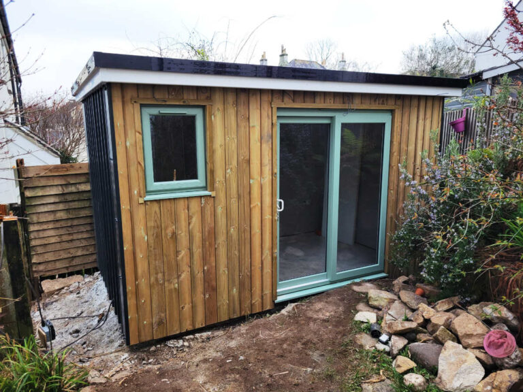
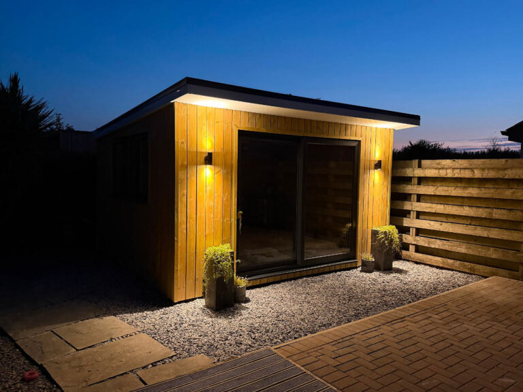
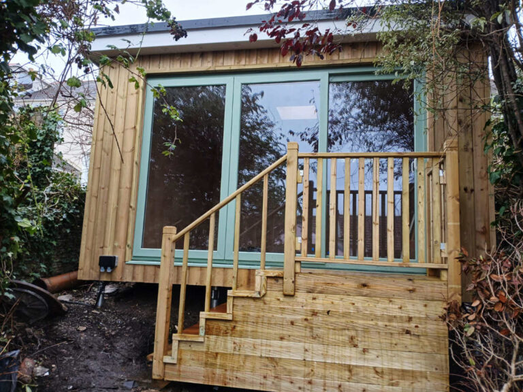
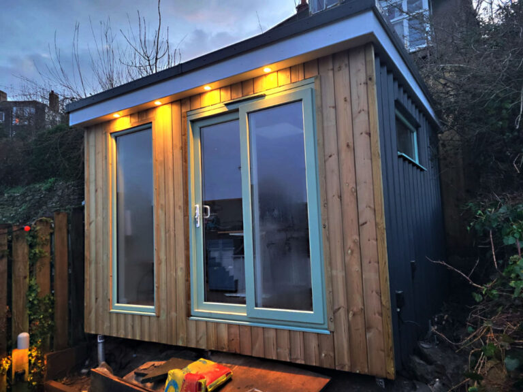
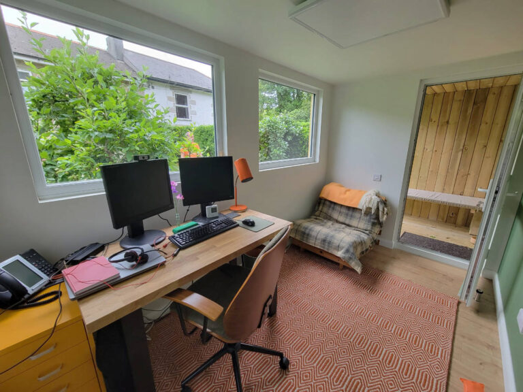
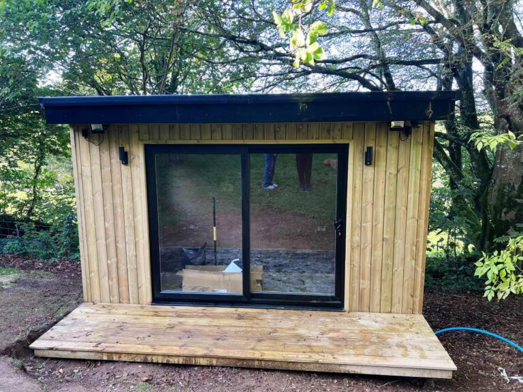
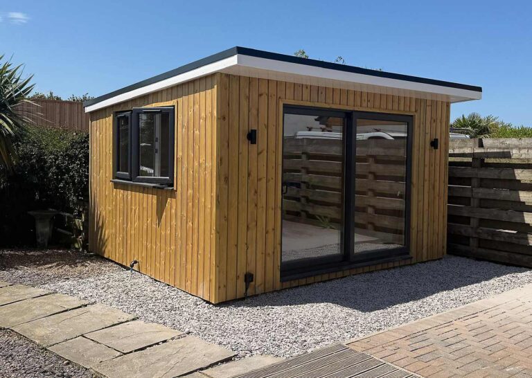
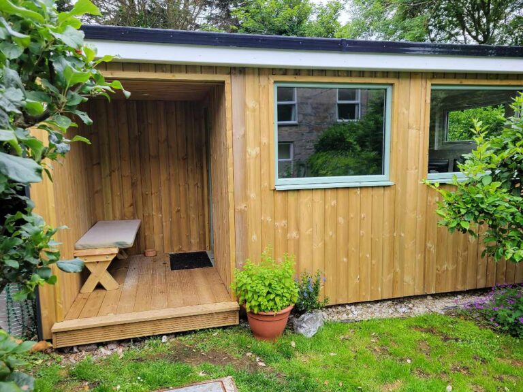
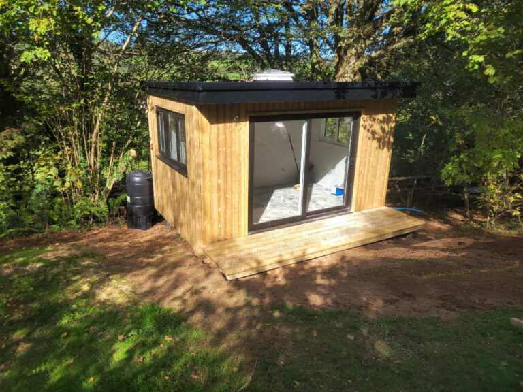
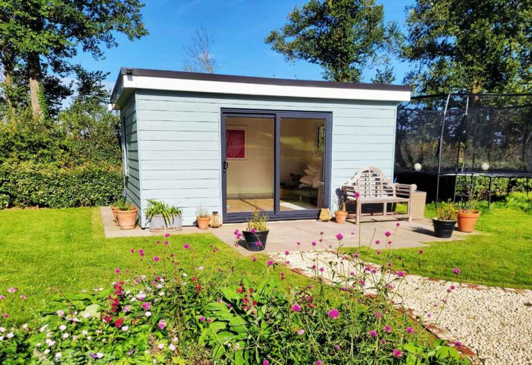
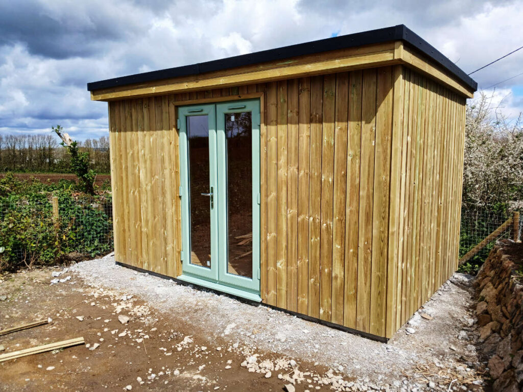
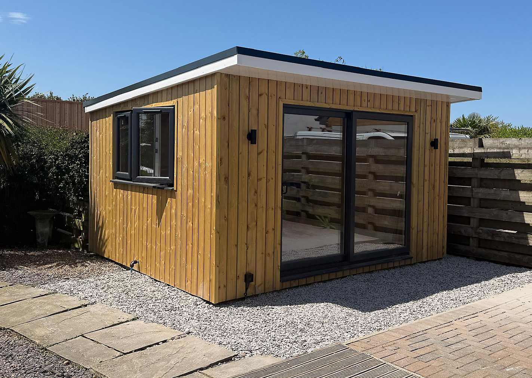
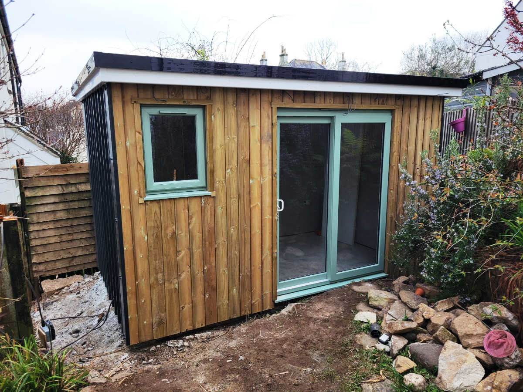
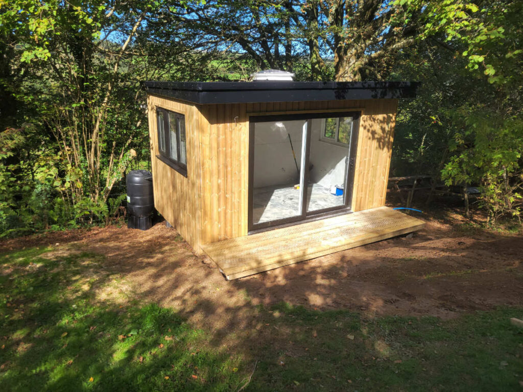
Photographs show examples of our work, not the exact size or specification priced above. Prices are indicative, based on building footprint and 20% VAT. Usable internal space will be smaller. Electrical work is excluded; decking, optional features and site-specific requirements need separate confirmation. Your quotation will set out the agreed specification, inclusions and final price.
A peaceful home office
Create a dedicated workspace with natural light and a door you can close at the end of the day.
A studio for your interests
Painting, sewing, writing or practising yoga—give the things you enjoy a space of their own.
Your own garden retreat
A comfortable chair, a favourite book and a little distance from the bustle of the house.
Built for your garden
A slope or awkward access? Let’s take a look.
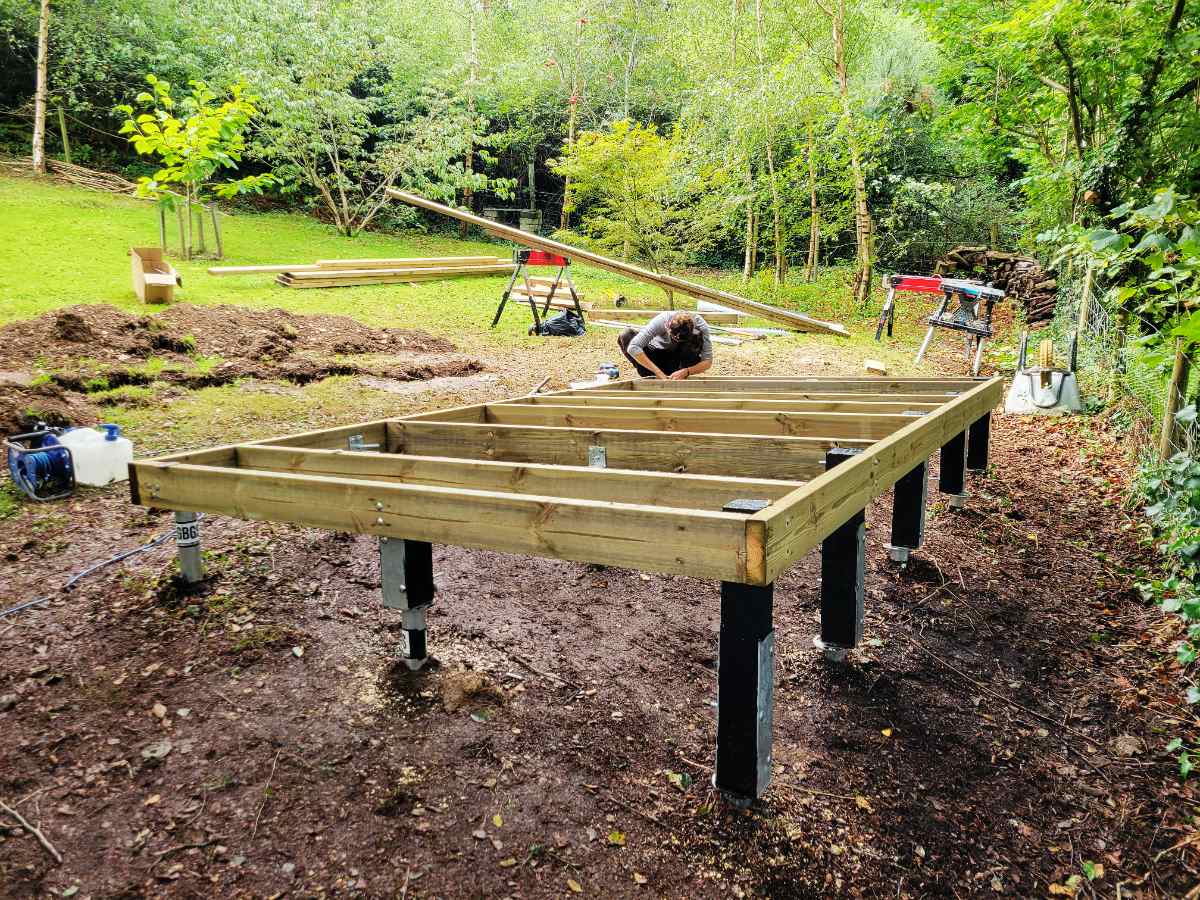
The foundation and construction approach should suit your garden. Depending on the site, options can include a concrete pad or ground screws with an insulated timber floor structure.
Send us photographs of the proposed position and the route into your garden, and we can discuss the possibilities.
See our Difficult Access projects →Clear answers before you start
Your garden room questions, answered
What is included in the price?
Your garden room includes plasterboarded and skimmed internal walls, laminate flooring and skirting boards. All you need to do is paint the interior and move in once the electrical work is complete.
We work with your electrician, or can recommend someone we work with, to connect the building to your house supply, install your lights and sockets, and test and certify the installation. You’ll receive the appropriate electrical certification to keep with your property and insurance records.
With your electrician’s agreement, we can run the wiring during construction, which can help reduce their installation costs. The electrician’s work is charged separately.
What size garden room do I need?
Start with your furniture and how you’ll use the room. Allow space for your desk, seating, storage and moving around comfortably. The sizes above are building footprints; usable internal dimensions will be smaller. Try our 3D designer, then we can discuss the layout together.
Will my garden room be comfortable in summer and winter?
We use 80–100mm rigid insulation in our roofs and 90mm sound-deadening fibre insulation in our walls. Floors over concrete bases have 50mm rigid insulation, while our ground-screw timber floor decks use 100mm fibre insulation.
This helps retain warmth in winter and keep the building cool in the summer. Together with double glazing, suitable heating, shading and ventilation, it helps create a comfortable space for year-round use.
Do I need planning permission?
The requirements depend on your property, the building’s size and position, and how you intend to use it. Our planning permission guide explains the questions to check before you start.
Can you build on a slope or with difficult access?
A narrow entrance or uneven site doesn’t necessarily rule out a garden room. Send us photographs of the proposed position and the route into your garden. We can discuss access and whether a concrete base or ground screws with a timber floor structure would suit your project.
How long will the build take?
The build takes 1–4 weeks.
How much maintenance will it need?
We use maintenance free cladding solutions. Our construction grade timber cladding is Canadian redwood which is pressure treated against rot and insects. Over time it ages to a soft silver colour which looks natural and requires no maintenance. Our metal cladding is coated and requires no maintenance.
Can I have power and internet?
Tell us how you’ll use the room and where you need sockets, lighting and a desk. We’ll liaise with your electrician about the wiring; their installation, connection and certification work is charged separately. Internet provision is best planned before construction starts.
Let’s talk about your garden
Bring us an idea, a few photographs or a design you’ve created online.
Design your garden roomCall Andrew: 07737 536010Falmouth based